2544 Prestonwood Drive
SEE ALL PHOTOS
2544 Prestonwood Drive
Courtesy of Keller Williams Central
For Sale

2544 Prestonwood Drive

2544 Prestonwood Drive, Plano, TX 75093

$685,000
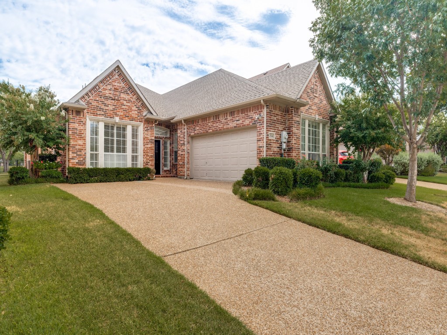
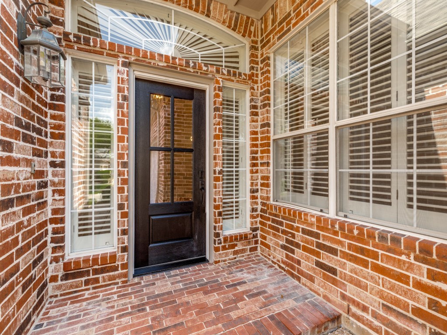
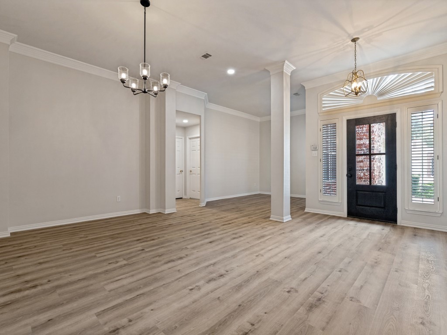
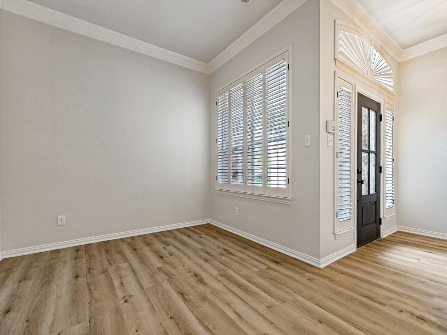
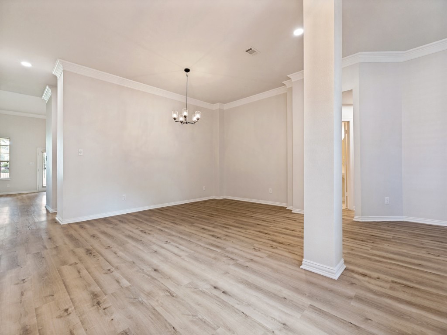
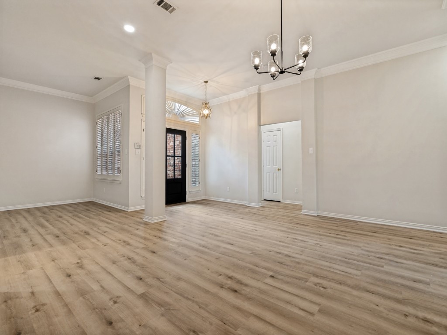
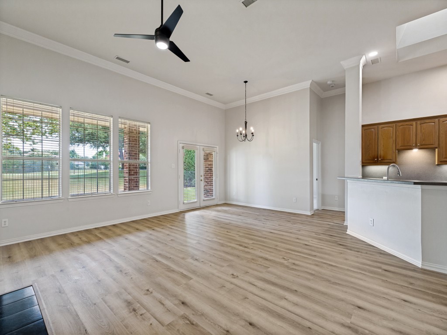
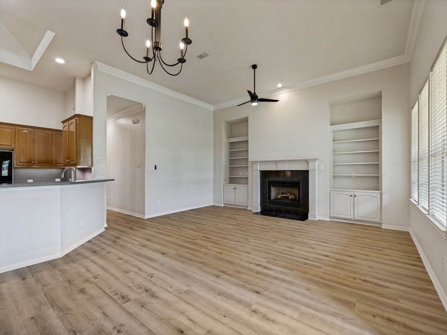
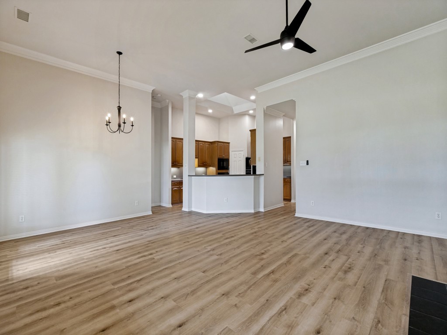
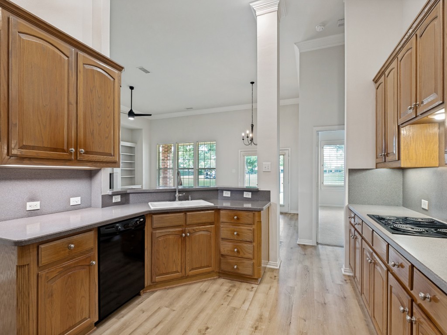
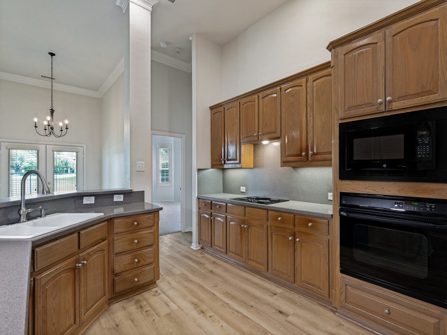
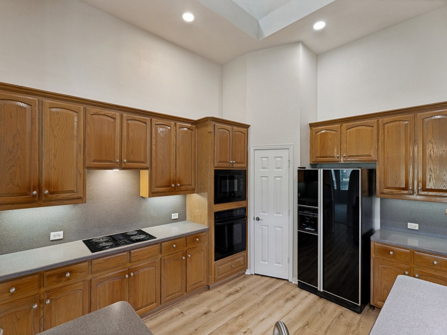
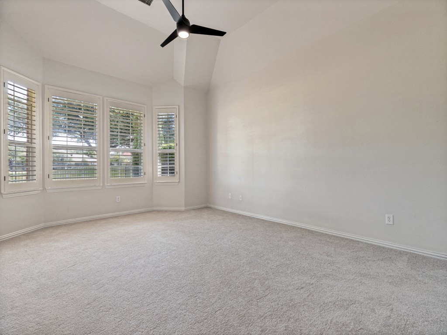
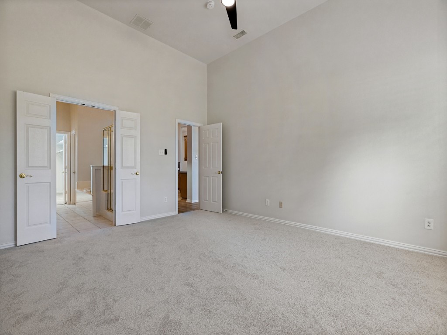
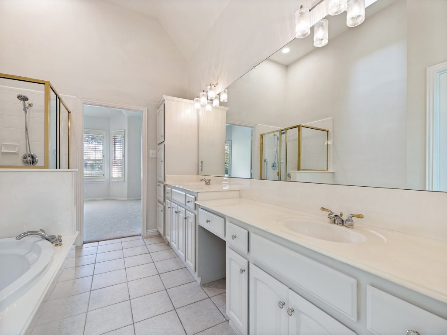
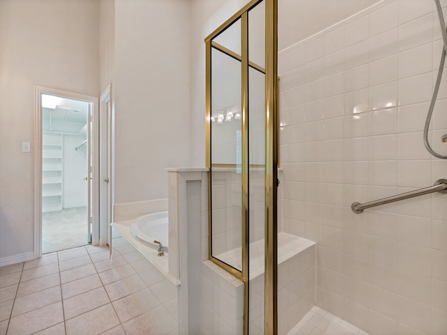
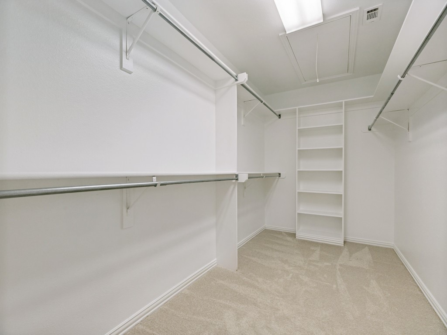
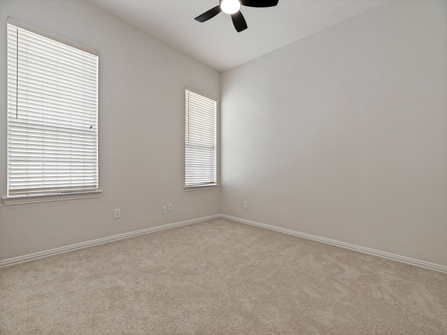
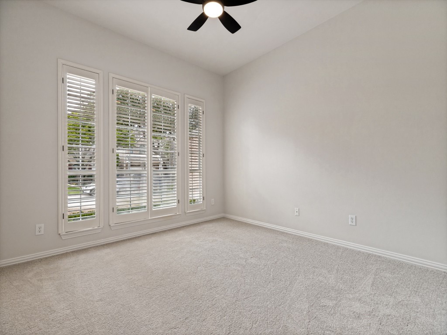
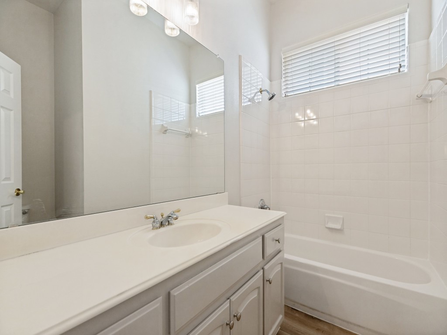
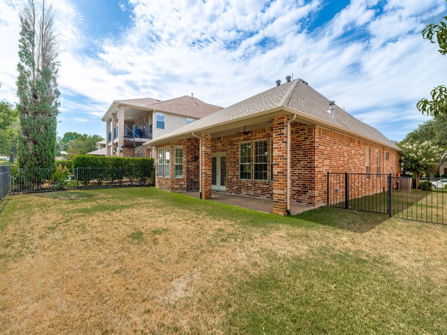
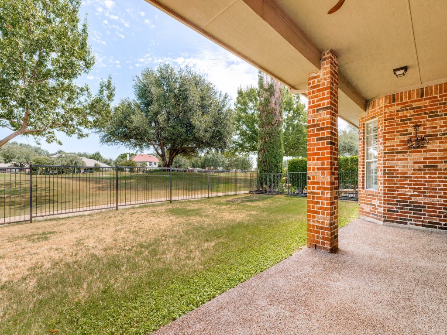
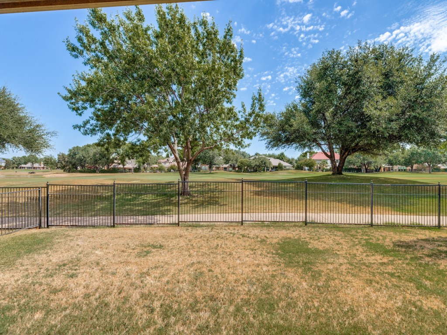
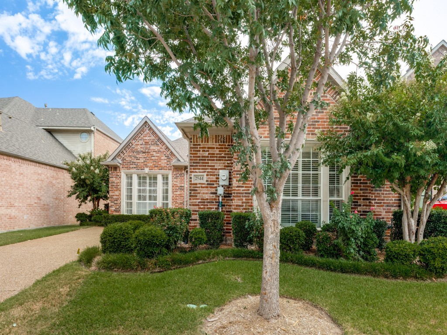
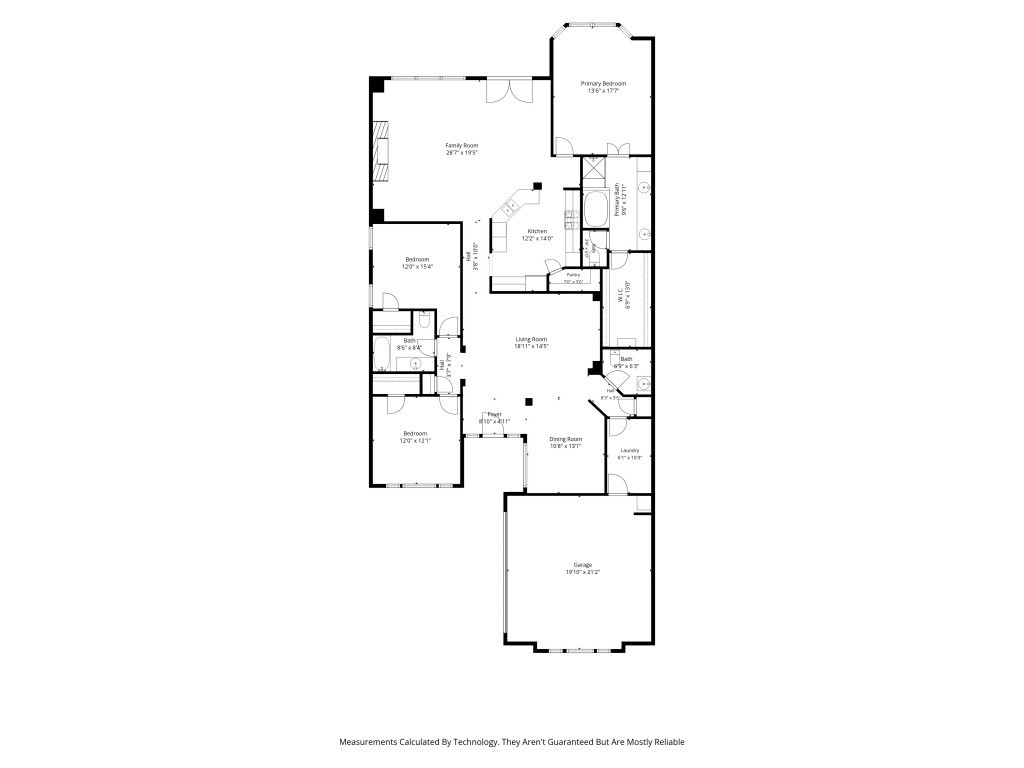
Refined single-story living on The Hills golf course in the heart of West Plano. Designed for those ready to simplify without sacrificing space or style, this 2,362-square-foot home offers 3 bedrooms, 2.5 baths, two living areas and two dining areas in The Hills at Prestonwood. The thoughtfully designed floor plan features a spacious primary suite with sitting area, spa-like bath and walk-in closet, split secondary bedrooms, a welcoming living room with fireplace and built-ins, and an open kitchen, breakfast bar and walk-in pantry. Outside, a covered patio, landscaped yard and wrought-iron fencing open to golf course views, creating an elegant setting without the demands of an oversized property. A side-entry two-car garage, sprinkler system, shutters, skylights and luxury vinyl plank flooring complete the home. A sophisticated opportunity for buyers seeking single-level living, manageable outdoor space and a premier West Plano location close to shopping, dining and major thoroughfares.

3
beds

3
baths

2,362 Sq.Ft. LIVING AREA

6,621.12 Sq.Ft. lot

Julie Acuña

Julie Acuña

Features & Amenities

Interior

  • total bedrooms3
  • Total bathrooms3
  • full bathrooms2
  • half bathroom1
  • Laundry room Washer Hookup, Dryer Hookup, Electric Dryer Hookup, Gas Dryer Hookup, Laundry in Utility Room
  • Flooring Carpet, Ceramic Tile, Luxury Vinyl Plank
  • Fireplace Living Room
  • APPLIANCES Dishwasher, Electric Cooktop, Electric Oven, Disposal, Gas Water Heater, Microwave
  • other interior Features Built-in Features, Chandelier, High Speed Internet, Open Floorplan, Pantry, Cable TV, Walk-In Closet(s)

Area & Lot

  • Status For Sale
  • Living Area2,362 Sq.Ft.
  • Lot Area6,621.12 Sq.Ft.
  • MLS® ID21328213
  • TypeResidential
  • YEAR BUILT1998
  • Architecture StylesTraditional, Detached
  • Elementary SchoolHomestead
  • Middle SchoolArbor Creek
  • High SchoolHebron
  • School DistrictLewisville ISD

Exterior

  • STORIES1
  • Garage Space2.0
  • water SourcePublic
  • utilitiesNatural Gas Available, Sewer Available, Separate Meters, Underground Utilities, Water Available, Cable Available
  • PoolNone
  • roofComposition
  • lot featuresInterior Lot, Landscaped, On Golf Course, Subdivision, Sprinkler System, Few Trees
  • parkingDoor-Multi, Driveway, Garage, Garage Door Opener, Inside Entrance, Kitchen Level, Garage Faces Side
  • HEAT TYPECentral, Natural Gas
  • AIR CONDITIONINGCentral Air, Ceiling Fan(s), Electric
  • sewerPublic Sewer
  • SubstructureSlab
  • security FeaturesSecurity System Owned, Security System, Smoke Detector(s)
  • other exterior FeaturesRain Gutters

Financial

  • Sales Price$685,000
  • HOA $600/yr
View Virtual Tour
image

Schedule a Showing

We would love to show you our beautiful property. Please select your preferred date and time below. An agent will be in touch shortly to confirm your appointment.

Schedule a Showing

We would love to show you our beautiful property. Please select your preferred date and time below. An agent will be in touch shortly to confirm your appointment.

Thank you for your interest in 2544 Prestonwood Drive, Plano, TX 75093. We are reviewing your request and will be in touch shortly!

Mortgage Calculator

Estimate your monthly mortgage payment, including the principal and interest, property taxes, and HOA. Adjust the values to generate a more accurate rate.

All estimates are provided for informational purposes only. Actual amounts may vary.
$0,000 Your Payment 20 15 65
$0,000 Your Payment

Work With Us

We are focused on providing you with the best results and service in the industry. We listen carefully to understand your real estate goals and work hard to create solutions that make sense for you. Whether you are new to the market or an experienced investor, we have the expertise, proven track record, and resources to help you achieve your real estate goals. As is often said, real estate is about location, location, location. We have extensive knowledge of the DFW area and can help you find the right home for you or the right buyer for your home.

Follow Me on Instagram